How 3D Models Improve Real Estate Project Presentations
Real estate projects often involve complex designs, detailed layouts, and significant financial decisions. However, explaining these elements through floor plans, drawings, and technical documents alone can be challenging. Buyers, investors, and stakeholders need a clear understanding of how a proposed development will look and function before construction begins. This is where three-dimensional models make a meaningful difference.
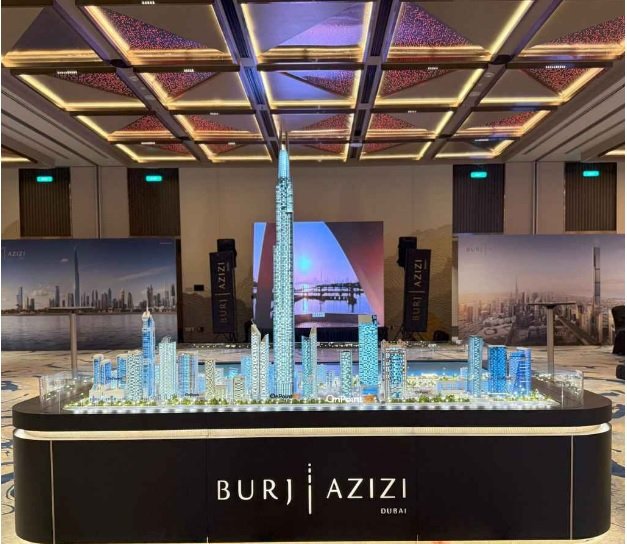
Through architectural model making in dubai, developers can present their projects in a more visual and engaging way. Physical models help audiences understand building proportions, surrounding landscapes, entrances, and shared spaces. Similarly, a professional model making company in dubai can turn architectural plans into detailed presentations that make project concepts easier to understand and evaluate.
Why Visual Presentation Matters in Real Estate
A real estate presentation should do more than explain a project’s technical details. It should help the audience imagine the finished development and understand its key features.
Making Complex Designs Easier to Understand
Architectural drawings provide essential information, but not every viewer can interpret them confidently. A three-dimensional model offers a more accessible view of the proposed property.
- Clear spatial understanding: Viewers can see how different buildings and spaces relate to one another.
- Better design interpretation: Building heights, entrances, balconies, and landscaping become easier to identify.
- Improved communication: Developers can explain design features without relying entirely on technical terminology.
Consequently, architectural model making in dubai helps bridge the gap between architectural planning and audience understanding.
Turning Architectural Plans into Realistic Models
A successful presentation model combines accurate proportions, careful detailing, and a clear understanding of the project’s purpose. The goal is not simply to create an attractive miniature but to represent the development in a way that supports informed decisions.
Key Elements That Strengthen a Model
A well-planned real estate model may include:
- Building Structures: Detailed representations of residential towers, villas, commercial properties, or mixed-use developments.
- Landscape Features: Roads, gardens, walkways, recreational areas, and outdoor amenities.
- Site Layout: The relationship between individual buildings, access routes, and shared facilities.
- Finishing Details: Colours, textures, lighting, and materials that help communicate the design concept.
Working with a skilled model making company in dubai can help developers present these elements cohesively. Moreover, a carefully executed model allows viewers to focus on the project’s overall layout rather than struggle to interpret separate drawings.
How 3D Models Support Property Marketing
Real estate marketing depends on helping prospective buyers understand the value and experience of a development. Physical architectural models can support this process by presenting the project in a tangible, memorable format.
Creating a Stronger First Impression
A detailed model can become a focal point in a sales gallery, property exhibition, or investor meeting. Instead of imagining a development from flat images, visitors can examine its overall form and surrounding environment.
The benefits include:
- More Engaging Presentations: A physical model gives visitors something concrete to explore.
- Clearer Project Differentiation: Distinctive architectural features become easier to communicate.
- Better Audience Interaction: Sales teams can use the model to explain specific units, amenities, and access points.
- Consistent Visual Communication: Buyers and investors can refer to the same representation during discussions.
For developments with complex layouts, architectural model making in dubai can make the presentation more informative while helping potential buyers form a clearer impression of the proposed property.
From Investor Meetings to Sales Galleries
Different real estate audiences need different types of information. A model can support these needs when its level of detail and presentation style match the project’s objectives.
| Presentation setting | How a 3D model helps |
| Investor meetings | Communicates the development’s overall vision and layout |
| Property sales galleries | Helps buyers explore buildings, amenities, and surrounding spaces |
| Real estate exhibitions | Presents the project in a visually engaging format |
| Design reviews | Makes building relationships and site planning easier to discuss |
| Stakeholder consultations | Gives participants a shared visual reference |
A reliable model making company in dubai can develop a model according to the presentation environment, project scale, and level of detail required. As a result, the final display can serve a practical purpose rather than function only as a decorative feature.
Improving Collaboration and Design Communication
Real estate developments involve architects, developers, consultants, investors, and marketing teams. Each group may focus on different aspects of a project, which can lead to misunderstandings when information is presented only through separate documents.
A physical model provides a common reference point. Teams can discuss building placement, circulation routes, landscape arrangements, and the relationship between different project components.
Where Models Add Practical Value
- Design Discussions: Teams can identify areas that need further explanation.
- Client Presentations: Architects can communicate the design intent more clearly.
- Project Coordination: Stakeholders can discuss the relationship between buildings and shared spaces.
- Marketing Preparation: Sales teams can better understand the features they need to highlight.
Although a model does not replace technical drawings, engineering reviews, or construction documentation, it can support clearer conversations throughout the presentation process. Careful architectural model making in dubai therefore contributes to more effective visual communication among project stakeholders.
Choosing the Right Model-Making Partner
The quality of a presentation model depends on more than its appearance. Accuracy, material selection, detailing, and an understanding of the intended audience all influence the final result.
When evaluating a model making company in dubai, real estate developers should consider:
- Relevant Experience: Look for experience with architectural, residential, commercial, or large-scale development models.
- Attention to Detail: Check whether building proportions, landscape features, and site layouts appear consistent with the design.
- Project Requirements: Confirm that the team understands the intended scale, display setting, and presentation goals.
- Material and Finish Quality: Consider how well the materials communicate the proposed design.
- Communication and Timelines: Discuss project milestones, revisions, and delivery expectations before work begins.
Developers seeking high-quality architectural model making in dubai should also explain what the model needs to communicate. Clear requirements help the production team focus on the features that matter most to buyers, investors, and other stakeholders.
Conclusion
Three-dimensional models make real estate presentations more accessible by turning architectural concepts into clear visual representations. They help audiences understand layouts, explore design features, and engage more effectively with proposed developments. When developers combine accurate modelling with purposeful presentation, they can communicate their project vision with greater clarity. Choosing the right model making company in dubai also helps ensure that the final model supports the project’s marketing, consultation, and presentation objectives.
A strong project presentation begins with a clear visual story. OnPoint3D provides model-making services for projects that benefit from detailed architectural representation. They can be explored by developers and design teams looking to communicate building concepts, site layouts, and project features through physical models. Their work offers a way to present architectural ideas in a tangible format that audiences can understand and appreciate.